Skip to content
Come to our Open House in Utrecht on Friday 22nd or Saturday 23rd May!
More information
Home
How does it work?
Certainty
Living spaces
About us
Het team
FAQ
Home
How does it work?
Certainty
Living spaces
About us
Het team
FAQ
Register
Living spaces
Cities...
Utrecht
The Hague
Amsterdam
Eindhoven
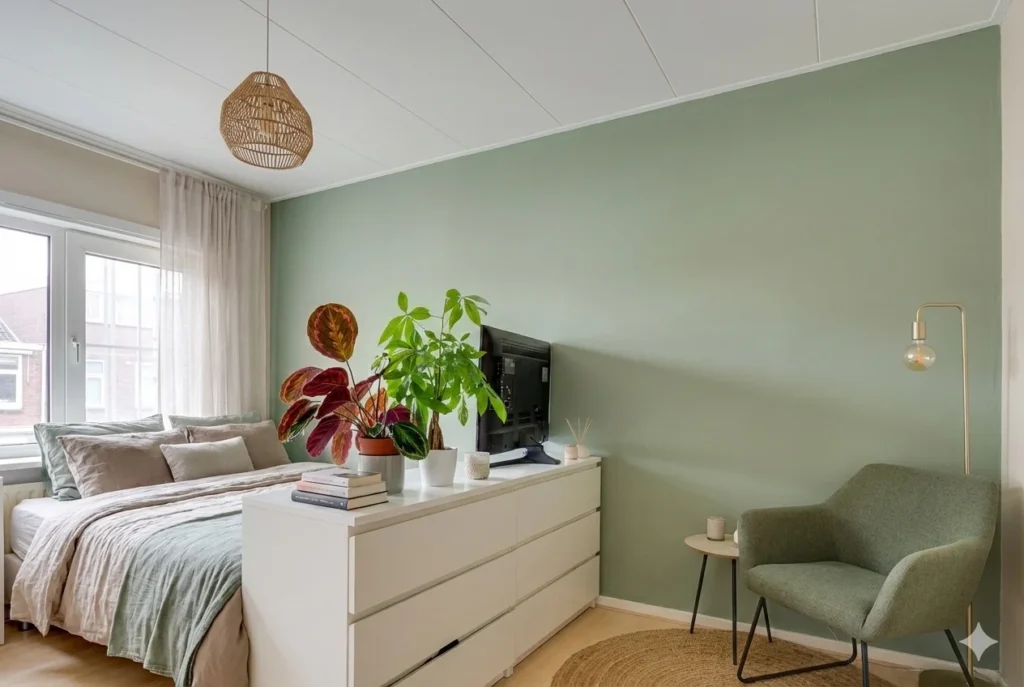
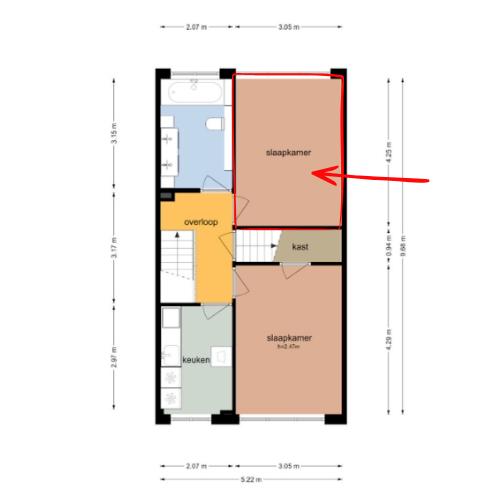
Julianapark Utrecht – 2B
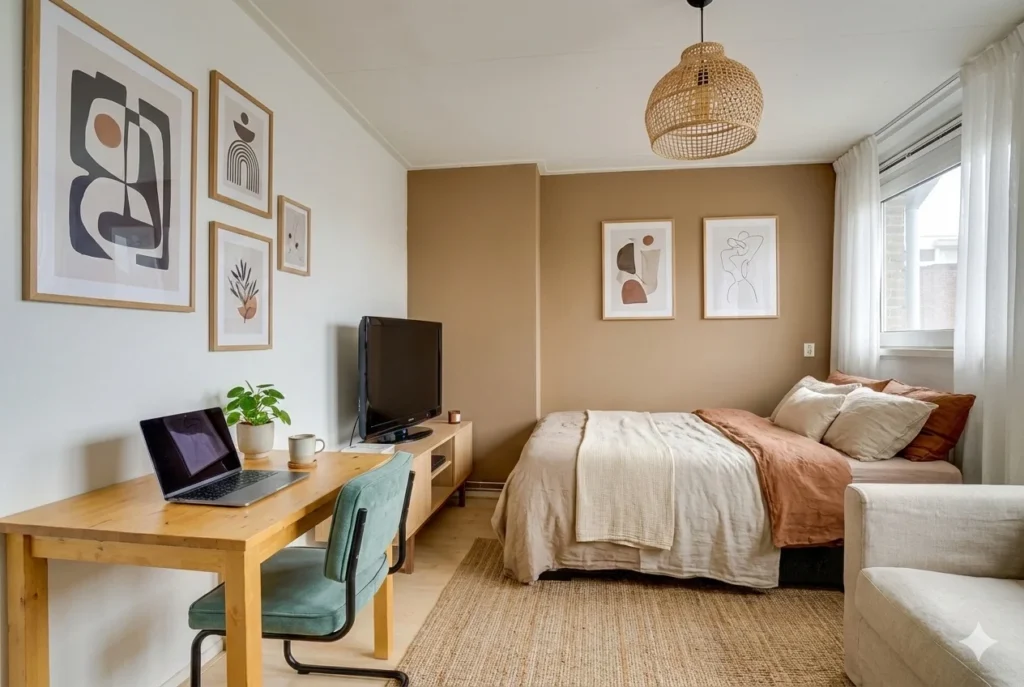
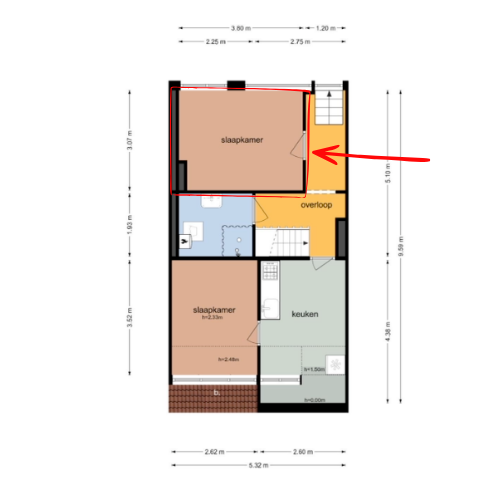
Room at the rear on the 2nd floor with shared kitchen and bathroom on the first floor.
11.7 m²
480
Coming soon
Interest
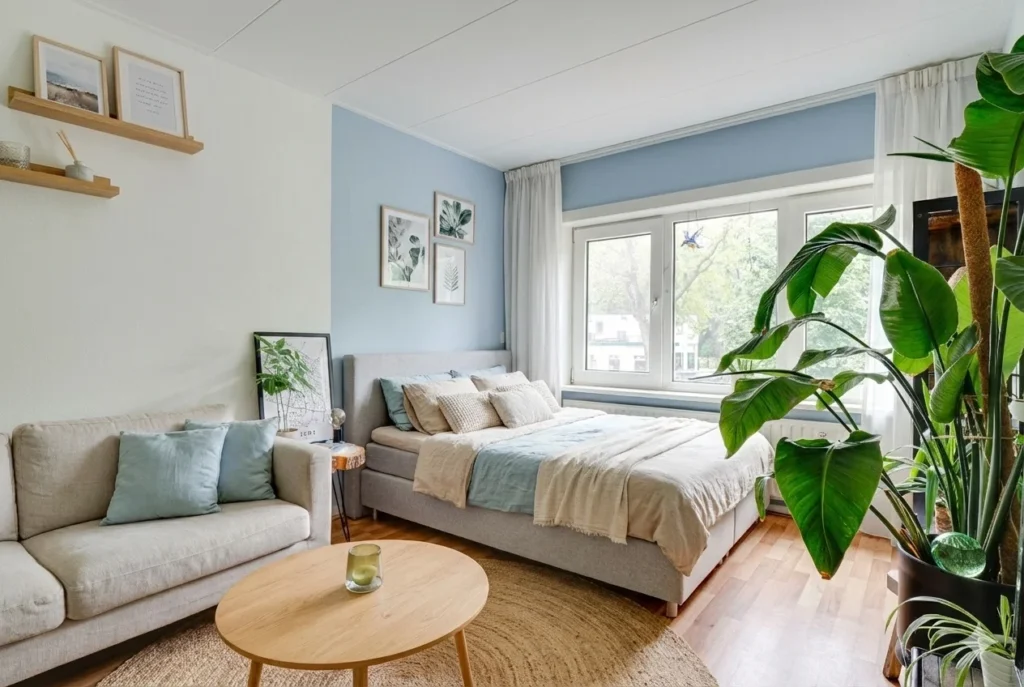
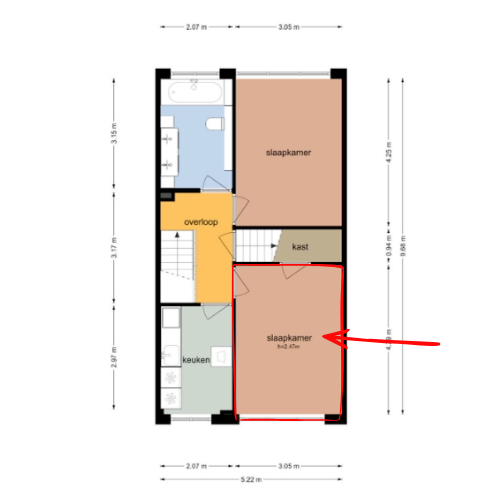
Julianapark Utrecht – 2A
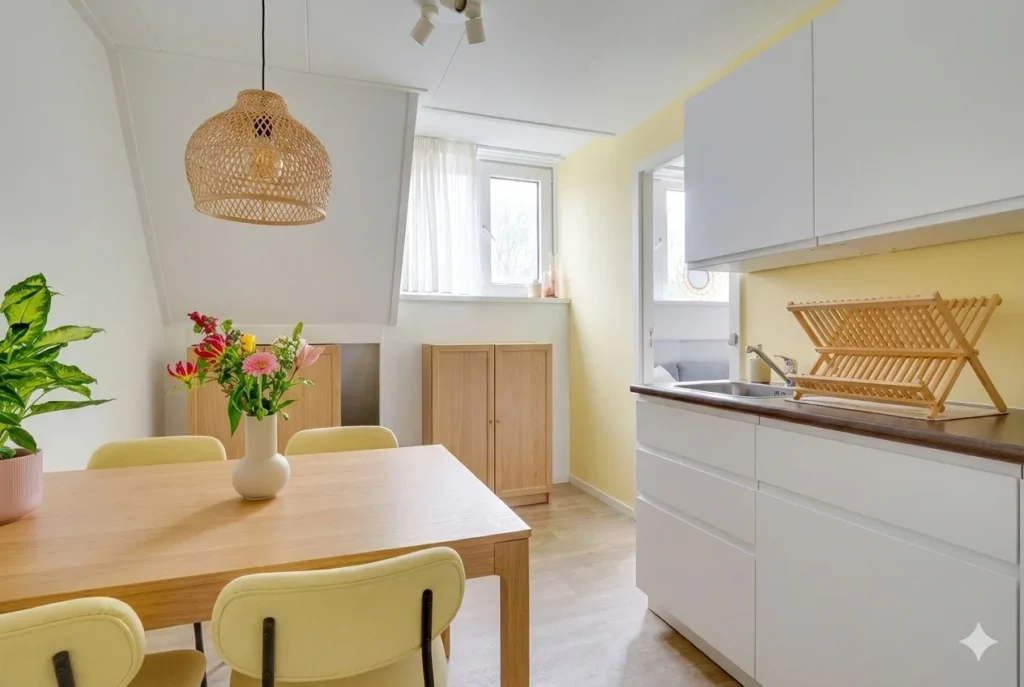
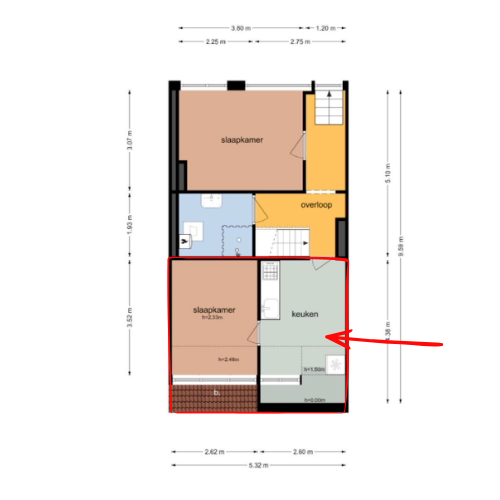
Room on the front, on the 2nd floor, with its own kitchen and shared bathroom on the 1st floor.
18.4 m²
625
Coming soon
Interest
Julianapark Utrecht – 1B
Room at the rear on the 1st floor with shared kitchen/bathroom on the same floor.
13 m²
500
Coming soon
Interest
Julianapark Utrecht – 1A
Room at the front on the first floor, shared kitchen and bathroom on the same floor.
13.1 m²
500
Coming soon
Interest
Julianapark Utrecht – BG-B
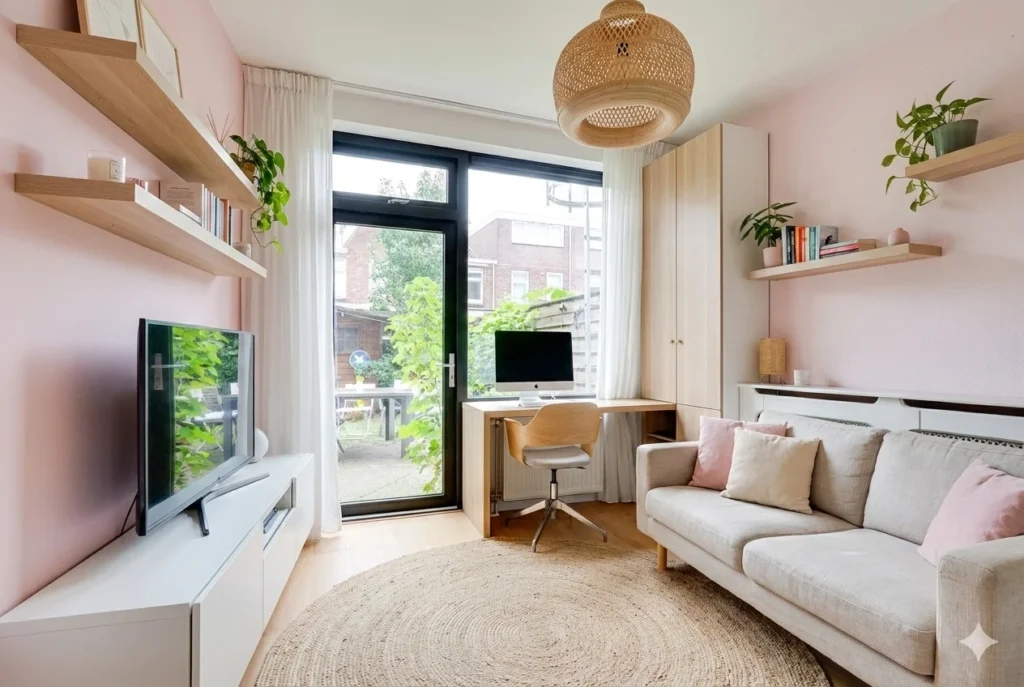
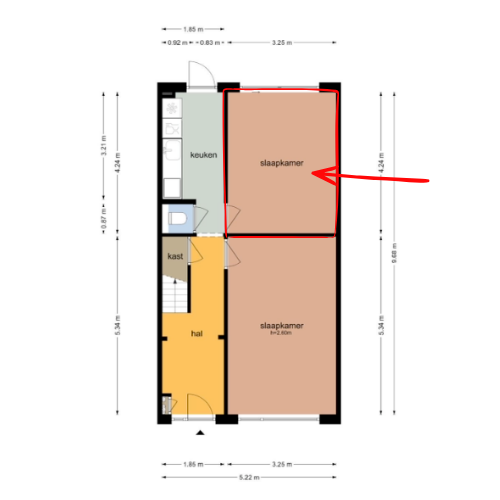
Room at the rear on the ground floor, shared kitchen and bathroom with garden access.
13.8 m²
515
Coming soon
Interest
Julianapark Utrecht – BG-A
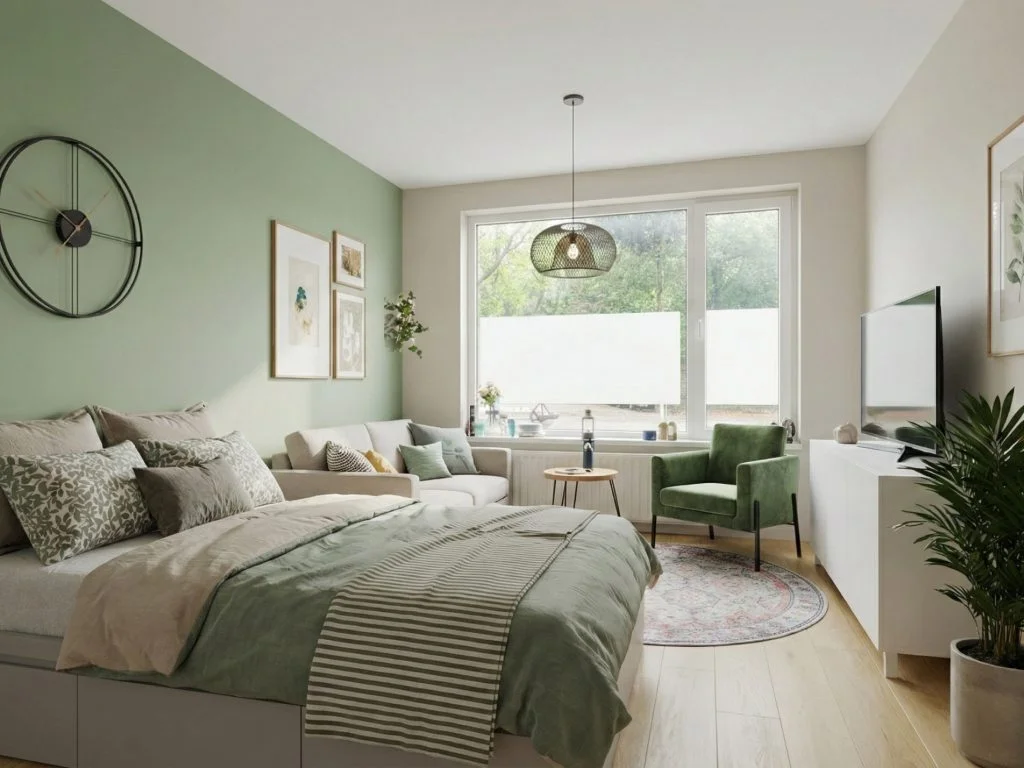
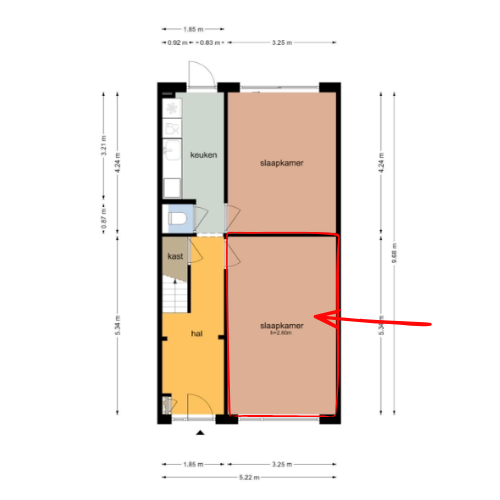
Front-facing room on the ground floor, shared kitchen and bathroom. Access to garden via the kitchen.
17.4 m²
575
Coming soon
Interest
English
Dutch